
Design and build is a single‑contract project delivery method where one team handles planning, design, permitting, site preparation, and construction. For Galveston projects, this unified approach streamlines decisions, reduces handoffs, and keeps schedules predictable for gas stations, commercial spaces, and residential builds—while maintaining safety, sustainability, and code compliance from day one.
By Aftab Ali, Manager at Tip Top Builders
Last updated: July 2, 2026
Start here: how design–build streamlines your Texas project
Choose design–build to combine planning, permitting, design, and construction under one accountable partner. This reduces delays from change handoffs, aligns budgets to real‑world constructability, and accelerates delivery. It’s ideal for fuel retail sites, commercial retail, and residential projects that demand predictable schedules and compliant execution in Texas.
Tip Top Builders delivers end‑to‑end execution—from site selection and land acquisition to environmental assessments, architecture, excavation, and full construction management. If you’re evaluating delivery methods, start here to see how a single, accountable team removes friction and protects your timeline.
- What you’ll learn
- Clear definition of the design–build method and when to use it
- Step‑by‑step workflow from feasibility to grand opening
- How design–build compares to design–bid–build
- Texas‑specific permitting, environmental, and site prep considerations
- Best practices we use on gas stations, C‑stores, commercial, and homes
- Helpful deep dives: Explore our
architecture & design plans,
construction planning & scheduling, and
complete construction services for more process detail.
Overview
Design–build delivers a project with one contract and one point of responsibility. Owners benefit from integrated planning, faster decisions, coordinated budgets, and fewer surprises. For Texas fuel retail, retail centers, and custom homes, it aligns site constraints, code requirements, and buildability before breaking ground.
Here’s an at‑a‑glance view of how we structure successful design–build engagements for Texas owners and developers.
- Single team: One partner handles planning and design through excavation and construction management.
- Early due diligence: Site selection, environmental reviews, and zoning alignment happen up front.
- Constructability‑driven design: Field methods and materials inform the drawings, not the other way around.
- Schedule control: Fewer handoffs mean faster submittals, mobilization, and inspections.
- Regulatory assurance: Fuel system and retail code requirements are designed into the package.
What is design–build?
Design–build is a project delivery method where one firm contracts for both design and construction. Owners gain a single point of accountability, earlier cost certainty, and fewer change orders because design, permits, procurement, and field work are coordinated from day one.
In our experience across Texas, the design and build model works best when speed, coordination, and compliance are critical. Fuel retail (gas stations and C‑stores), multi‑tenant retail, and custom residential projects benefit from fewer change handoffs and tighter QA/QC loops.
Core elements of design–build
- One contract, one lead: We own the plan from concept to closeout, eliminating “hand‑off friction.”
- Integrated due diligence: Feasibility, traffic patterns, utilities, and soil conditions shape the design.
- Permitting baked in: Permit and zoning approvals inform layouts, equipment, and elevations.
- Field‑informed detailing: Crews and estimators guide selections so drawings match means and methods.
For owners, the result is a smoother path: predictable scheduling, streamlined change management, and one accountable team to call when decisions need to be made quickly.
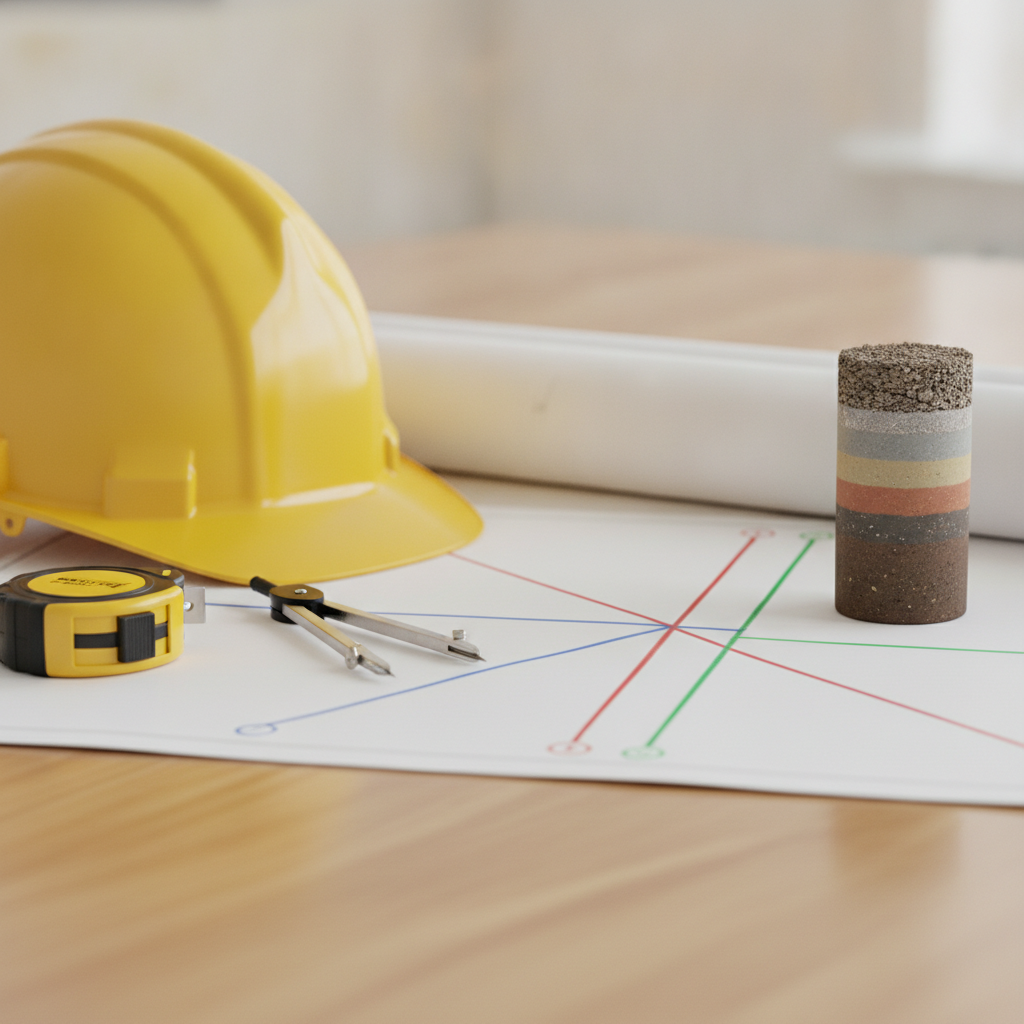
Why design–build matters for Texas owners
Design–build reduces schedule risk, aligns budgets to buildable details, and simplifies communication. For Texas fuel retail and commercial sites, it also integrates environmental, fire, and accessibility requirements into the drawings—avoiding redesigns and inspection delays later.
Owners and developers choose our integrated approach because it addresses their top pain points: complex permits, schedule predictability, and a need for one team that understands gas station/C‑store codes, commercial retail demands, and residential expectations statewide.
Benefits you can see on day one
- Speed to opening: Parallel design, permitting, and procurement compress downtime.
- Real‑world budgets: Pricing reflects actual sitework, utilities, and structural systems—not wishful estimates.
- Fewer surprises: Environmental, code, and inspection requirements are integrated into the plan set.
- Single conversation: Questions get resolved faster when designers and builders sit on the same team.
- Safety and sustainability: We plan safe access, durable materials, and energy‑smart layouts from the start.
If you’re building fuel retail, our
gas station construction guide shows how integrated planning keeps canopy footings, tank placement, and traffic flow aligned with inspections and commissioning.
How the design–build process works
A successful design–build project follows a clear path: due diligence, concept design, permitting, detailed design, procurement, site preparation, vertical build, inspections, and handover. Each phase informs the next, and the same team controls quality, safety, and schedule.
Here’s how we run the work so owners get a predictable journey from raw land to ribbon‑cutting.
Step‑by‑step workflow
- Feasibility & site selection: Analyze traffic, access, utilities, soils, and zoning. Align use with city codes and retail goals.
- Concept & schematic design: Establish building massing, circulation, canopy/pump locations (for fuel), and service access.
- Permits & approvals: Coordinate permit and zoning approvals and integrate comments into the design set.
- Detailed design & submittals: Finalize architecture, civil, MEP, fuel systems, and specifications ready for procurement.
- Procurement & scheduling: Lock in long‑lead items; align trades and inspections with a master schedule.
- Site preparation & excavation: Clearing, grading, utilities, foundations, and tank pits with QA/QC and safety controls.
- Vertical construction: Structural frame, envelope, interiors, canopies, dispensers, and finish work.
- Commissioning & handover: Functional testing, training, punch list, and documentation.
For additional planning depth, see our
construction planning and scheduling framework, which details critical paths and inspection milestones.
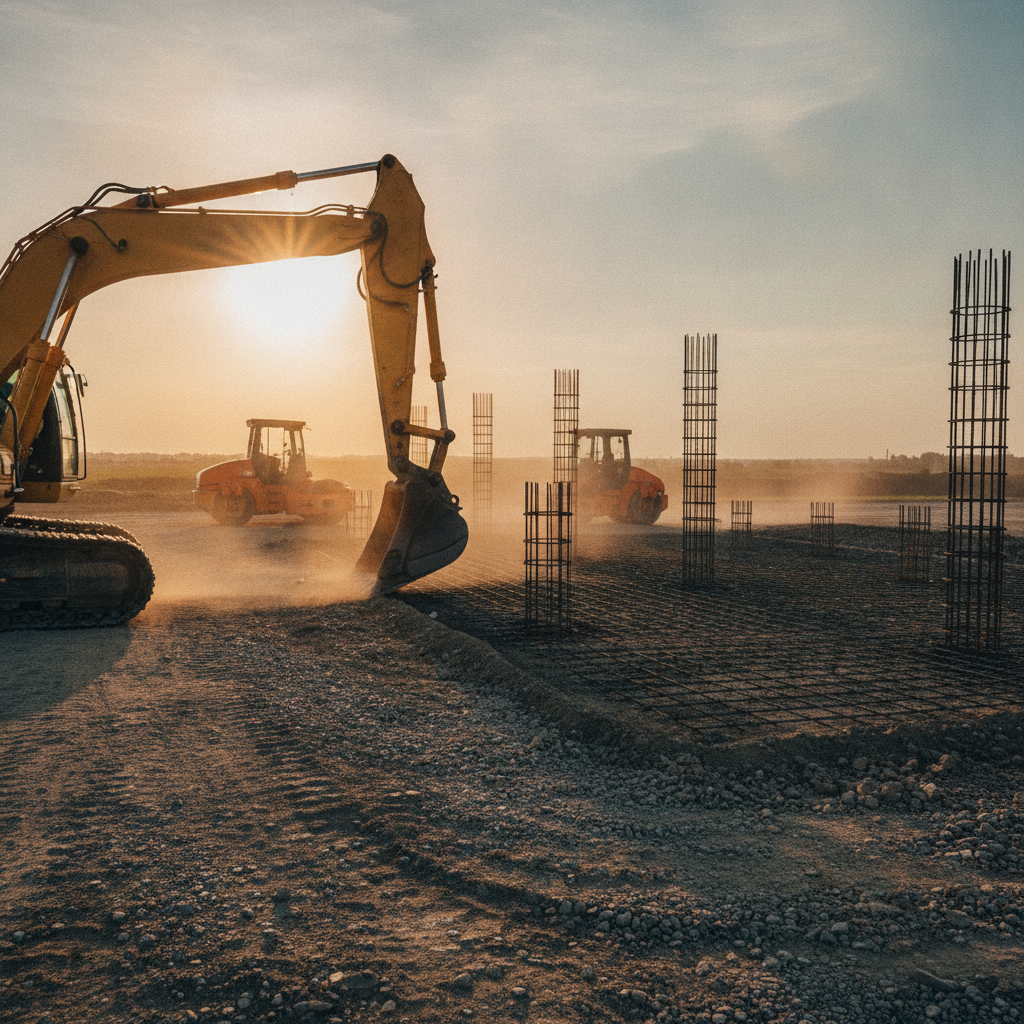
Design–build vs. design–bid–build
Design–build unifies accountability and can accelerate delivery. Design–bid–build separates designers and builders into sequential contracts, which can create more change orders and longer timelines. Choose design–build when speed, coordination, and predictable inspections matter most.
Both methods can work. The right choice depends on risk tolerance, design clarity, and schedule priorities. Here’s a concise comparison owners ask us for during kickoff meetings.
| Factor | Design–Build | Design–Bid–Build |
|---|---|---|
| Contracts | Single contract, one accountable partner | Separate design and construction contracts |
| Schedule | Overlapping phases, faster decisions | Sequential handoffs, longer decision cycles |
| Cost Control | Budget shaped by constructability | Design sets price; changes later are common |
| Risk | Shared, managed by one team | Fragmented among multiple parties |
| Owner Effort | Streamlined communication | More coordination between firms |
If you’re building or renovating convenience retail, our
Texas C‑store construction guide explains how early equipment selections and delivery windows inform layouts, power, and slab details.
Best practices we apply on every design–build project
The best design–build teams lock scope early, vet permits and utilities up front, and design with field methods in mind. They run safety and QA/QC gates at each phase, communicate weekly with owners, and update risk registers as conditions change.
Our approach is built around predictability and clear communication. The checklist below reflects how we prevent surprises and keep projects inspection‑ready.
Owner alignment and feasibility
- Define success: Opening date, phasing, traffic targets, and brand experience.
- Site intelligence: Utilities, soils, flood risk, access/egress, and city requirements.
- Program validation: Confirm fueling positions, retail square footage, and back‑of‑house needs.
Permitting and regulatory strategy
- Map approvals: Identify all permit and zoning approvals and inspection checkpoints.
- Embed codes: Fire separation, accessibility, and fuel system requirements integrated into drawings.
- Documentation trail: Submittals and as‑builts organized for smooth reviews.
Design for constructability
- Sequence‑aware details: Foundations, tank pads, and canopy columns coordinated with utilities.
- Material realism: Specify materials that match supplier lead times and local availability.
- Serviceability: Plan access for maintenance and replacement without major shutdowns.
Execution control
- Weekly coordination: Designers, supers, and inspectors aligned on next milestones.
- QA/QC gates: Pre‑pour, pre‑cover, and pre‑close inspections documented with photos.
- Safety culture: Daily JSAs, site access control, and utility locates before excavation.
For a look at how these practices come together on fuel retail, visit our
gas station construction page and our
complete services overview.
Tools, permits, and resources owners should know
Successful design–build projects rely on early utility coordination, soil and environmental reviews, accurate surveys, and a clear permit path. Owners benefit from a documented submittal plan, inspection matrix, and a communications cadence that keeps agencies and stakeholders aligned.
Here are the tools and documents we set up on day one to keep your Texas project moving.
Owner toolkit
- Master schedule: Tracks design milestones, permits, procurement, inspections, and commissioning.
- Submittal/inspection matrix: Who reviews what, and when.
- Risk register: Known unknowns with triggers and mitigations.
- Utility coordination log: Service requests, tap fees, and lead times.
- Document control: Versioned drawings, RFIs, and field directives.
Want a deeper look at early sitework? Our
land construction guide breaks down clearing, grading, and utility prep for Texas conditions.
Local considerations for Galveston
- Plan for coastal conditions that can influence soils and drainage; validate your geotech early and size detention accordingly.
- Hurricane season can affect inspection and delivery windows; build float into schedules and secure materials ahead of peaks.
- Coordinate utility tie‑ins early to avoid seasonal backlogs; ensure traffic control plans align with city requirements.
Mini case insights from Texas projects
Real projects show why design–build works. When one team owns design and construction, permitting feedback, utility constraints, and inspection timing are resolved faster—keeping work moving and documentation tight from groundbreaking to opening.
Below are anonymized, representative scenarios based on common fuel retail, commercial, and residential engagements we manage across Texas.
Fuel retail: canopy and tank coordination
- Challenge: Conflicting canopy column locations and underground tank setbacks.
- Design–build move: Integrated structural and civil teams adjusted column spacing and dispenser islands before foundations.
- Result: No field redesign; inspections passed on first review because drawings matched means and methods.
Commercial retail: phasing around tenant delivery
- Challenge: Tenants needed early power and access while shell work continued.
- Design–build move: Coordinated temporary power, phased paving, and controlled access paths during interior build‑outs.
- Result: Staggered turnovers with clean inspection sign‑offs and fewer change orders.
Residential: floodplain‑aware elevations
- Challenge: Elevation constraints and drainage in a coastal setting.
- Design–build move: Early grading models and foundation options simplified approvals and protected long‑term maintenance.
- Result: Predictable schedule and a more durable finished home.
Explore more delivery examples in our
building design and construction overview and our
construction management workflow.
Get a coordinated start: If you have a site in or near Galveston, we’ll review your goals, constraints, and timeline, then map an integrated plan. Use our
complete services page to request a consultation.
Guidelines and independent perspectives
Independent perspectives can help you evaluate methods and materials. Reviewing third‑party guidance on design–build and sitework complements our process and helps owners ask sharper questions during kickoff and preconstruction.
For additional viewpoints on delivery and site preparation concepts, you can compare notes with these third‑party overviews: a summary of design‑build services, a practical look at design–build timelines, and a field‑focused take on site materials. Use external reads to frame questions—then rely on our Texas‑specific process for decisions.
Design–build FAQ
These quick answers address the questions Texas owners ask most about design–build. Each response is concise and practical so you can evaluate fit and move forward with confidence.
What makes design–build different from hiring an architect first?
With design–build, one team is responsible for drawings and construction. That means budgets, schedules, and constructability are coordinated from the start. In a hire‑architect‑first model, coordination happens later, which often leads to more changes and longer decision cycles.
Does design–build work for gas stations and C‑stores in Texas?
Yes. Fuel system requirements, canopy foundations, traffic flow, and retail layouts benefit from one accountable team. We integrate permitting, inspections, and equipment submittals into the plan, so field crews build exactly what reviewers approved.
How involved should I be as the owner during design–build?
We set a weekly cadence for decisions and updates. You’ll approve major milestones and design choices, while our team manages technical details, agency coordination, and quality control. You stay informed without the burden of day‑to‑day coordination.
Can design–build handle environmental and accessibility requirements?
Yes. Environmental reviews, drainage, accessibility, fire separation, and other code requirements are built into our drawings and submittals. This prevents redesigns and keeps inspections moving on schedule.
Conclusion and next steps
Design–build gives Texas owners a single source of truth from planning to handover. With Tip Top Builders, you get integrated design, permitting, sitework, and construction management—aligned to safety, sustainability, and city requirements across Galveston and beyond.
Key takeaways
- One contract unifies accountability and speeds decisions.
- Permitting, environmental, and utility constraints are addressed early.
- Constructability‑driven design reduces changes in the field.
- Weekly communication and documented QA/QC protect schedules.
Ready to align your goals, site realities, and schedule? Let’s map your design and build path together. Book a discovery session for your Galveston‑area project through our
complete services page.